Search
Gray single-story house with a covered porch, pale green front door, and attached garage.
Open kitchen and living area with white cabinetry, stainless steel appliances, and wood-look flooring.
Open kitchen with white cabinets, stainless steel appliances, granite counters, and sliding glass doors.
Bright kitchen with white cabinets, granite countertops, stainless steel appliances, and wood-look flooring.
Empty room with wood-look flooring, a ceiling light, and sliding glass doors to a deck.
Dining area with wood-look flooring and sliding glass doors opening onto a deck.
Bright kitchen with white cabinets, stainless steel appliances, and granite counters.
Bright kitchen with white cabinets, granite counters, and stainless steel appliances.
Kitchen with white cabinets, granite counters, and stainless steel refrigerator opening to a wood-floored living area.
Kitchen with white cabinets, granite counters, stainless steel appliances, and a breakfast bar.
Open-plan kitchen and living area with granite counter, wood-look floors, and vaulted ceiling.
Bathroom with a tub-shower, toilet, and granite vanity countertop.
Laundry room with a white washer and dryer beneath a wire shelf.
Empty room with wood-look flooring, a ceiling fan, and a large window.
Empty room with wood-look flooring, a large window, and a ceiling fan.
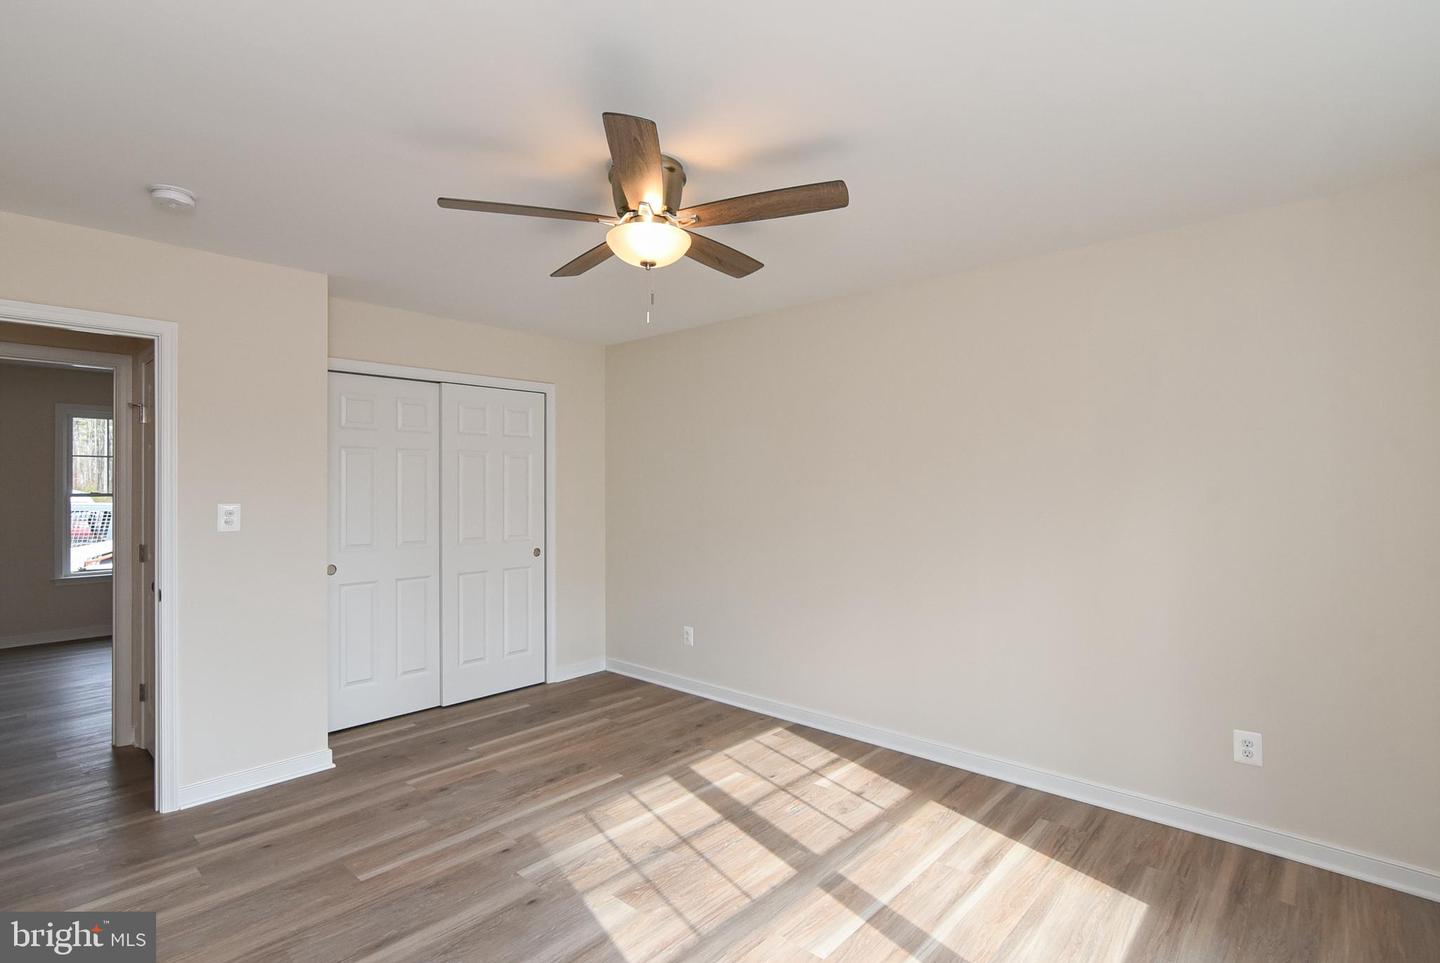
Empty bedroom with wood-look flooring, a ceiling fan, and sliding closet doors.
Vacant bedroom with a ceiling fan, double closet doors, and sunlit wood-look flooring.
Bathroom with a glass-enclosed shower and double vanity topped with granite.
Empty room with plank flooring, a large double window, and a ceiling light.
Empty room with wood-look flooring, neutral walls, and an open doorway.
Empty bedroom with wood-look flooring, double closet doors, and an open doorway to a bathroom.
Empty room with wood-look flooring, a closet, and a large window.
Empty bedroom with wood-look flooring, a window, and double-door closet.
Empty room with a double-door closet, open doorway, and wood-look flooring.
Empty room with wood-look flooring, beige walls, and a ceiling light.
Empty room with wood-look flooring, neutral walls, and a large window overlooking a porch.
Gray-sided home with a white porch, brick foundation, and attached garage beside a gravel driveway.
Gray-sided house with a white-railed front porch, brick foundation, and straw-covered yard.
Rear of a gray-sided home with a small wooden deck and a broad straw-covered yard.
Rear exterior of a gray-sided home with a raised wooden deck and wide straw-covered yard.
SEE ALL PHOTOS
Gray single-story house with a covered porch, pale green front door, and attached garage.
Open kitchen and living area with white cabinetry, stainless steel appliances, and wood-look flooring.
Open kitchen with white cabinets, stainless steel appliances, granite counters, and sliding glass doors.
Bright kitchen with white cabinets, granite countertops, stainless steel appliances, and wood-look flooring.
Empty room with wood-look flooring, a ceiling light, and sliding glass doors to a deck.
Dining area with wood-look flooring and sliding glass doors opening onto a deck.
Bright kitchen with white cabinets, stainless steel appliances, and granite counters.
Bright kitchen with white cabinets, granite counters, and stainless steel appliances.
Kitchen with white cabinets, granite counters, and stainless steel refrigerator opening to a wood-floored living area.
Kitchen with white cabinets, granite counters, stainless steel appliances, and a breakfast bar.
Open-plan kitchen and living area with granite counter, wood-look floors, and vaulted ceiling.
Bathroom with a tub-shower, toilet, and granite vanity countertop.
Laundry room with a white washer and dryer beneath a wire shelf.
Empty room with wood-look flooring, a ceiling fan, and a large window.
Empty room with wood-look flooring, a large window, and a ceiling fan.
Empty bedroom with wood-look flooring, a ceiling fan, and sliding closet doors.
Vacant bedroom with a ceiling fan, double closet doors, and sunlit wood-look flooring.
Bathroom with a glass-enclosed shower and double vanity topped with granite.
Empty room with plank flooring, a large double window, and a ceiling light.
Empty room with wood-look flooring, neutral walls, and an open doorway.
Empty bedroom with wood-look flooring, double closet doors, and an open doorway to a bathroom.
Empty room with wood-look flooring, a closet, and a large window.
Empty bedroom with wood-look flooring, a window, and double-door closet.
Empty room with a double-door closet, open doorway, and wood-look flooring.
Empty room with wood-look flooring, beige walls, and a ceiling light.
Empty room with wood-look flooring, neutral walls, and a large window overlooking a porch.
Gray-sided home with a white porch, brick foundation, and attached garage beside a gravel driveway.
Gray-sided house with a white-railed front porch, brick foundation, and straw-covered yard.
Rear of a gray-sided home with a small wooden deck and a broad straw-covered yard.
Rear exterior of a gray-sided home with a raised wooden deck and wide straw-covered yard.
Sold

202 12th St

202 12th St, Colonial Beach, VA 22443

$350,000
QUALITY NEW HOME with GARAGE by AB Walker Builders in Colonial Beach. Great opportunity to own a NEW build with coastal elegance at an affordable price! Open floor plan with 3 bedrooms and 2 full baths, granite counters, stainless appliances, cathedral ceiling in great room, primary bedroom with attached bath and walk-in closet. Separate laundry room. Covered front porch, deck off dining area and attached garage on large corner lot. Located in Town with golf cart access to Town amenities, restaurants, events, marinas, fishing pier, beaches.

3
beds

2
baths

1,325 Sq.Ft. LIVING AREA

7,500 Sq.Ft. lot

Relda Schick

Relda Schick

Features & Amenities

Interior

  • total bedrooms3
  • Total bathrooms2
  • full bathrooms2
  • APPLIANCES Dishwasher, Disposal, Dryer, Refrigerator, Ice Maker, Microwave, Electric Oven, Electric Range, Washer, Electric Water Heater
  • other interior Features Cathedral Ceiling(s), Pantry, Walk-In Closet(s)

Area & Lot

  • Status Sold
  • Date Sold April 14, 2023
  • Living Area1,325 Sq.Ft.
  • Lot Area7,500 Sq.Ft.
  • MLS® IDVAWE2003958
  • TypeResidential
  • YEAR BUILT2023
  • NeighborhoodColonial Beach
  • Architecture StylesRaised Ranch/Rambler
  • Water FrontageRiver Front
  • Elementary SchoolCOLONIAL BEACH
  • Middle SchoolCOLONIAL BEACH
  • High SchoolCOLONIAL BEACH
  • School DistrictCOLONIAL BEACH PUBLIC SCHOOLS

Exterior

  • STORIES1
  • Garage Space1.0
  • water SourcePublic
  • roofShingle
  • lot featuresCorner Lot
  • parkingGravel, Attached
  • HEAT TYPEHeat Pump, Electric
  • AIR CONDITIONINGCeiling Fan(s)
  • sewerPublic Sewer

Financial

  • Sales Price$350,000

Colonial Beach

Explore

You Are at the Heart of Everything We Do

Your goals, your vision, and your dream home matter to me. Let’s connect today to start your journey—whether it’s finding your dream waterfront property or selling your cherished home, I’m here to guide you every step of the way.

Follow Relda on Instagram